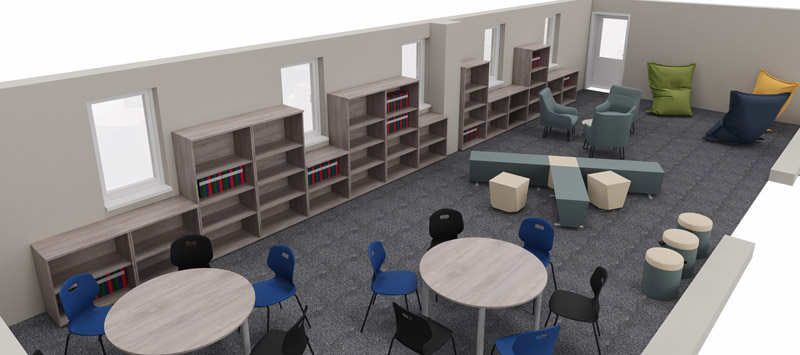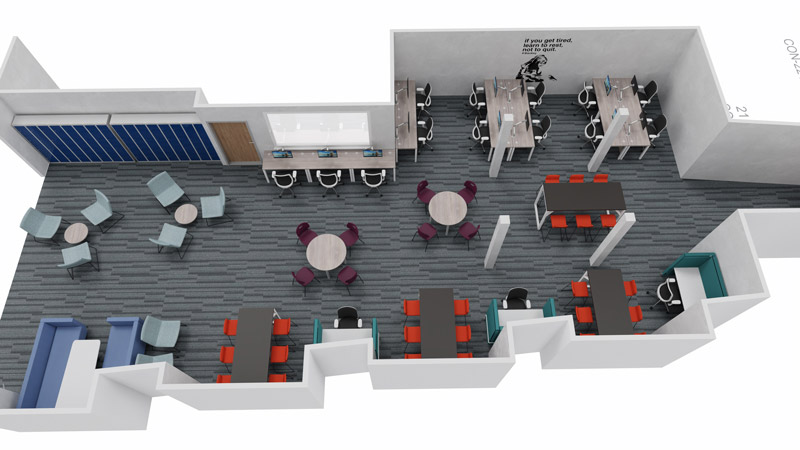
Space planning is a crucial aspect of interior design that involves the efficient and strategic arrangement of furniture, fixtures, and equipment within a given area. The aim is to create a functional, aesthetically pleasing, and safe environment that meets the specific needs of the occupants. Effective space planning takes into account factors such as workflow, ergonomics, and accessibility, ensuring optimal use of space while enhancing the overall experience of the users.
By carefully analysing the space and its intended purpose, space planning facilitates the creation of an organised, harmonious, and productive setting. We offer a space planning service which utilises the maximum capacity of your workspace safely and efficiently.
2D Space Planning

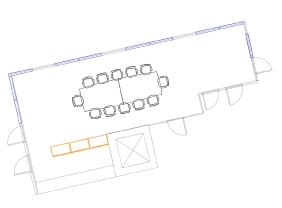
Our 2D plans turn your measurements into a well thought out working area to suit your particular requirements. Once your furniture plan is complete, we can be as detailed as you need and display network points, lighting, heating, power, and anything else you may require.
Want to hang on to a few things?
Our 2D plans can show a mix of old and new furniture designed by our expert team.
3DRenders
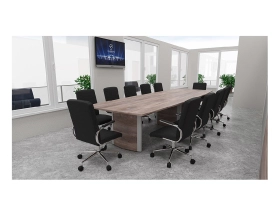
We can then take the 2D plan a stage further by adding carpet and wall finishes, together with colour ideas to suit your corporate identity – or build on your ideas.
Once created we can produce a 3D visualisation, which enables you to see the result in a clear and concise way.